
Precision you can build on. NABL accredited laboratory
calibration@kesartesting.com+91 63579 03105

Mechanical Calibration Services in India

Mechanical calibration is the process of testing, adjusting, and confirming mechanical instruments to ensure that they offer correct measurements of dimensions

Mechanical Calibration — Kesar Testing Service LLP

THE SERVICE

Mechanical calibration in Ahmedabad, by an NABL accredited lab.

Mechanical calibration covers the instruments that measure physical quantities on your shop floor and in your laboratory: length, mass, pressure, force, rotational speed and air velocity. Each one is checked against a traceable reference so that the dimensions, weights and pressures you record can be relied on for release and audit.

Mechanical calibration is the process of testing, adjusting, and confirming mechanical instruments to ensure that they offer correct measurements of dimensions, mass, pressure, speed, and air velocity. This calibration guarantees that instruments such as rulers, balances, pressure gauges, tachometers, and anemometers work properly and match industry specifications.

The Kesar Testing Service LLP contributes to Dimensional Measurement Calibration by guaranteeing the accuracy and dependability of devices used to measure length, width, height, diameter, and other geometric qualities. Kesar uses advanced calibration tools and professional personnel to precisely calibrate instruments such as micrometers, calipers, height gauges, and ring gauges.

The Kesar Testing Service LLP enables the precise calibration of M ass and Volume Measurement Instruments such as balances, scales, and volumetric flasks. By comparing their precision to known standards, we help to maintain consistency, decrease measurement mistakes, and assure compliance with industry rules, thus boosting quality control and operational efficiency.

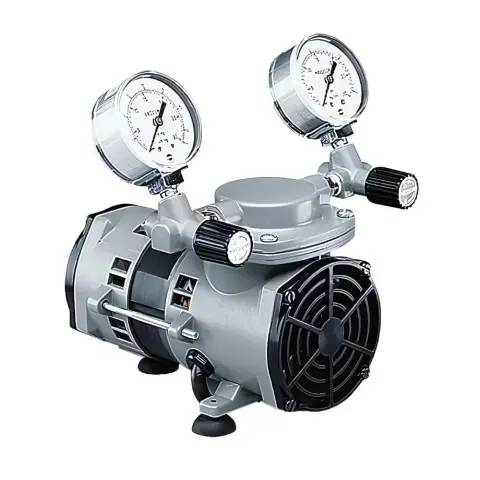
Kesar Testing Service LLP precisely calibrated Pressure and Vacuum measuring instruments such as pressure gauges, transducers, and vacuum pumps. By comparing these devices to approved reference standards, we ensure accuracy, dependability, and regulatory compliance, resulting in consistent performance and operational efficiency across sectors.

The Kesar Testing Service LLP assures that RPM (speed) measurement instruments including tachometers, speed sensors, and motor controllers are calibrated accurately. We evaluate the correctness of RPM measurements using advanced reference standards and equipment, ensuring that machinery and equipment operate reliably. This calibration improves operations, reduces errors, and ensures compliance with industry standards for speed measurement in a variety of applications.

The Kesar Testing Service LLP aids in the calibration of A ir Velocity Measurement Instruments such as anemometers and airflow meters, ensuring their reliability and accuracy. We use calibrated reference equipment and regulated settings to ensure that the air velocity instruments deliver accurate data.

Kesar Testing Service LLP ensures regulatory compliance, operational efficiency, and quality assurance for essential processes by providing both on-site and laboratory calibration.

Feel free to contact us for reliable, expert calibration and validation services.

Thermal Calibration

Electrotechnical Calibration

Acoustic Calibration

Optical(LUX/VV) Calibration

calibration.kesar@gmail.com

What we calibrate

  • Micrometers, callipers and height gauges
  • Balances and weighing scales
  • Standard weights
  • Pressure and vacuum gauges
  • Pressure transmitters
  • Tachometers and RPM sensors
  • Anemometers and airflow meters
  • Volumetric glassware and micropipettes
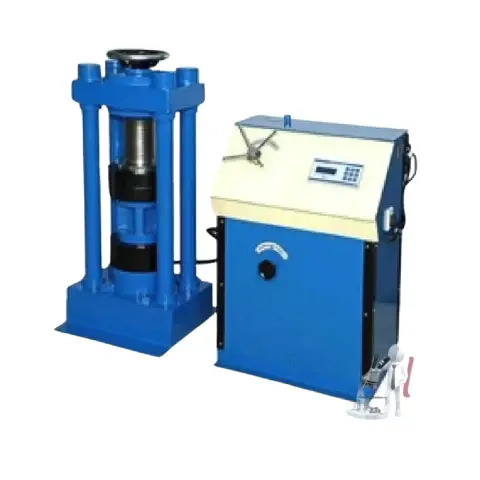
  • Force and material testing machines

What you receive

  • Calibration certificate with measured values, errors and uncertainty
  • As-found results before any adjustment
  • Traceability statement to national standards
  • Due-date label on each calibrated instrument

WHY IT MATTERS

Why mechanical calibration matters
for Gujarat's industries.

Accurate, traceable calibration protects product quality and keeps your records defensible.

01

One partner, many quantities

Dimensional, mass, pressure, speed and airflow instruments can be calibrated in one visit, which simplifies scheduling and keeps your records consistent.

02

Fewer measurement disputes

Calibrated gauges and balances reduce disagreements between production, QC and suppliers over whether a part or batch is within specification.

03

On-site or in-lab

Heavy or installed equipment can be calibrated at your facility, while portable instruments can come to our Ahmedabad laboratory for controlled conditions.

HOW WE WORK

How our Ahmedabad lab works with you.

Every engagement follows the same disciplined steps, so results are consistent and audit-ready.

  1. 01

    Scope your requirement

    Share your instrument list, rooms or systems and the standards you work to. We confirm parameters, ranges and acceptance criteria before anything is scheduled.

  2. 02

    Plan the work

    We agree dates, on-site or in-lab handling and the protocol to follow, so production and QA know exactly what will happen and when.

  3. 03

    Measure with traceable standards

    Qualified engineers carry out the work using calibrated reference instruments traceable to national standards, recording raw data as they go.

  4. 04

    Report and certify

    You receive clear certificates and reports — results, uncertainty or acceptance criteria, and traceability — ready for audits and regulatory inspections.

FREQUENTLY ASKED

Mechanical calibration in Ahmedabad: your questions.

Can’t find what you need? Call +91 63579 03105 or email calibration@kesartesting.com.

What instruments are included in mechanical calibration?

Mechanical calibration covers instruments that measure physical quantities: dimensional gauges such as micrometers and callipers, balances and weights, volumetric equipment, pressure and vacuum gauges, force-measuring machines, tachometers and anemometers. Send us your instrument list and we will confirm which items fall within our NABL scope of accreditation.

Do you calibrate mechanical instruments at our site?

Yes. We offer on-site calibration across India for instruments that are installed, heavy or in constant use, such as process pressure gauges, floor scales and testing machines. Portable items can also be calibrated at our laboratory in Vatva GIDC, Ahmedabad.

Will you adjust an instrument that is found out of tolerance?

Where the instrument allows adjustment and you authorise it, we record the as-found readings, make the adjustment and then record as-left readings. Both sets of results appear on the certificate, which gives you the evidence needed for any impact assessment on past measurements.

Are your mechanical calibration certificates accepted by auditors?

Our certificates are issued under NABL accreditation to ISO/IEC 17025:2017 for work within our scope. Because NABL is a signatory to the ILAC Mutual Recognition Arrangement, accredited certificates are widely accepted by regulators, certification bodies and customers in India and abroad.

LET'S WORK TOGETHER

Your calibration partner
in Ahmedabad, Gujarat.

Talk to our team about calibration, validation and testing for your facility.

Start a conversation