Precision you can build on. NABL accredited laboratory
calibration@kesartesting.com+91 63579 03105

Force & Load Cell Calibration Services in India

Force calibration is the process of validating and modifying the precision of force-measuring devices, including hydraulic presses, load cells, force gauges

Force — Kesar Testing Service LLP

THE SERVICE

Force calibration in Ahmedabad, by an NABL accredited lab.

Force calibration verifies the load indicated by compression testing machines, universal testing machines and other material testers by applying known forces from calibrated load cells or proving instruments. Tensile, compressive and flexural strength results are only as reliable as the force measuring system behind them.

Force calibration is the process of validating and modifying the precision of force-measuring devices, including hydraulic presses, load cells, force gauges, and universal testing machines. Force calibration in mechanical calibration is crucial for preserving the accuracy of machinery used in testing, manufacturing, and quality control, assisting in ensuring product performance, safety, and compliance across industries.

The following are common testing devices used in force calibration within mechanical calibration.

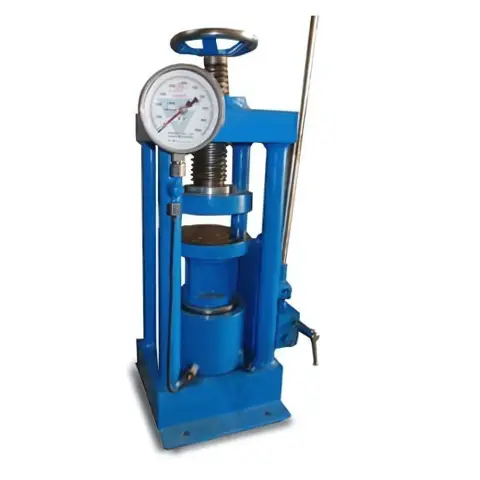
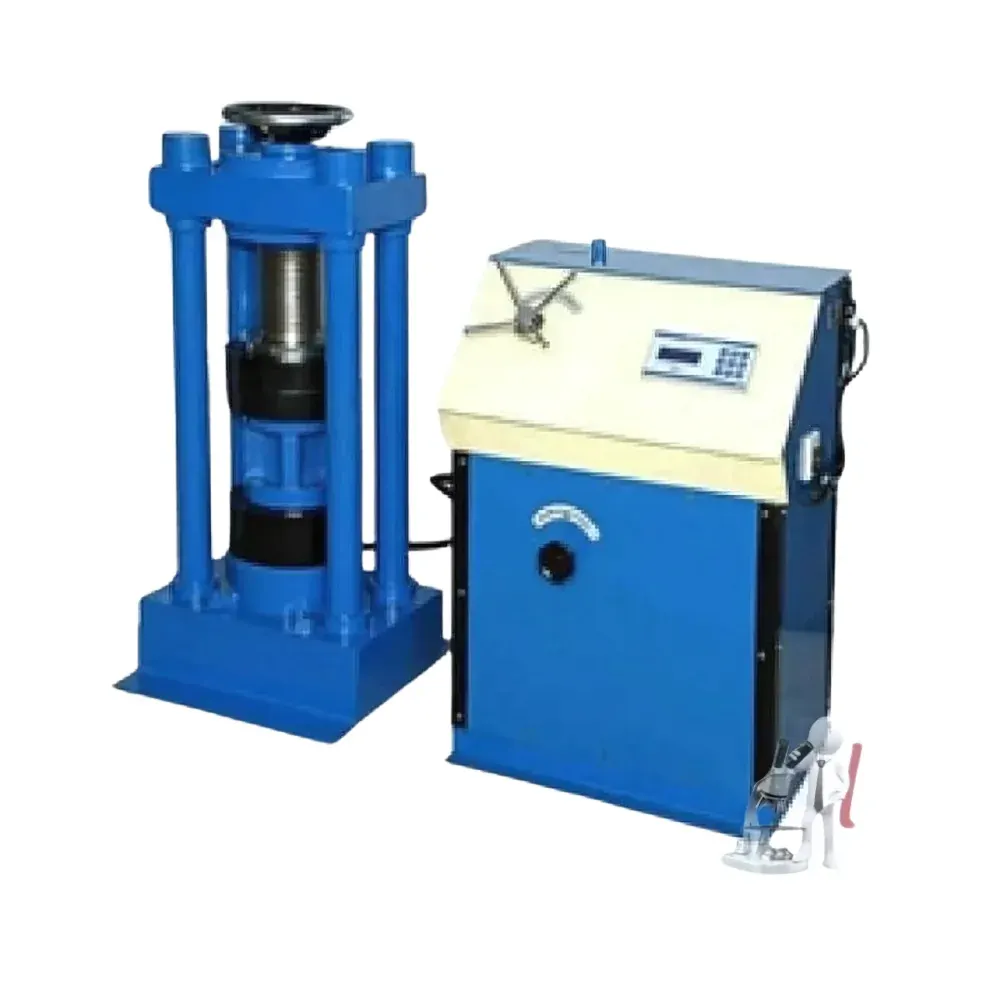
used to calculate the compressive strength of materials such as composites, metals, concrete, and rubber. It is crucial for quality control and material testing in the manufacturing and construction sectors because it determines the maximum load a material can bear before collapsing under pressure.

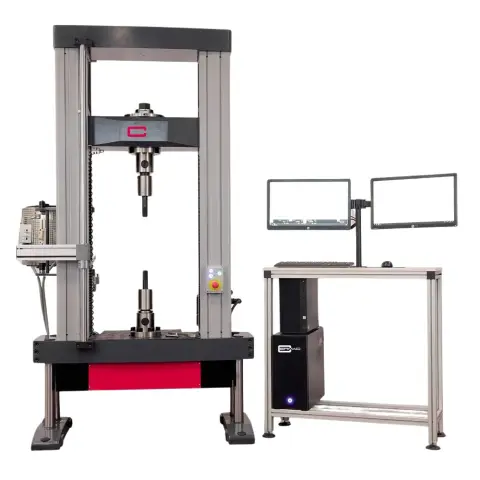
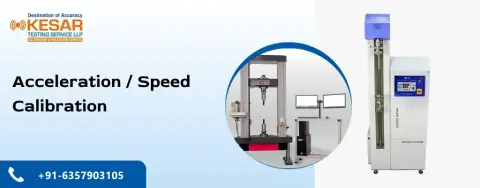
2.Universal Testing Machine (UTM): A Universal Testing Machine (UTM) is used to measure the mechanical properties of materials like tensile, compressive, bending, and shear strength. It applies a controlled load to a specimen and records its response. The machine consists of a loading frame and a control panel, where test parameters are set. During testing, it tracks load and deformation, providing results such as maximum strength and elasticity after the test is complete.

3. A Flexural Testing Machine (FTM) is a specialized device used to determine the flexural or bending strength of various materials such as metals, plastics, ceramics, composites, and structural components like beams or slabs. The primary objective of this machine is to evaluate how a material behaves under a bending load and to measure its ability to resist deformation or failure when subjected to stress.

In mechanical calibration, traceable forces are applied to Flexural Testing Machines (FTMs) and compared to the machine’s data to confirm bending accuracy. FTMs are widely used in the automotive, aerospace, and construction industries to evaluate flexural strength and durability. Frequent calibration guarantees product safety, test reliability, and adherence to quality requirements.

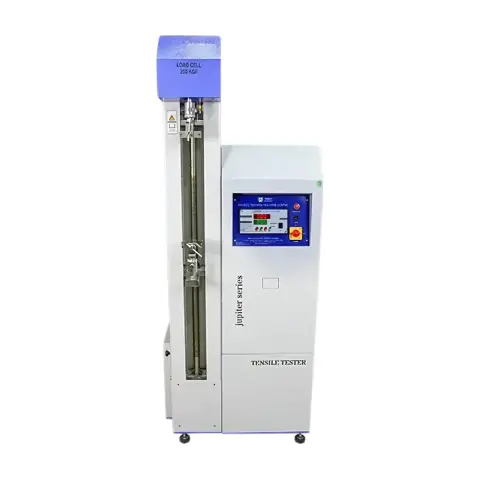
4.Tensile testing machine (TTM) :A Tensile testing machine or tester, is an electromechanical testing device that tests components or raw materials for both compressive and tensile strength by applying a tensile force. It is frequently used in research projects, quality control, and other applications for both minor and big load testing.​

Materials’ behavior under stretching is assessed using a tensile testing machine. It monitors the point of elasticity, lengthening, and tensile strength. Accurate force application and stretch measurements during a test are guaranteed via calibration. It is extensively utilized in wire, rod, and sheet R&D and quality control.

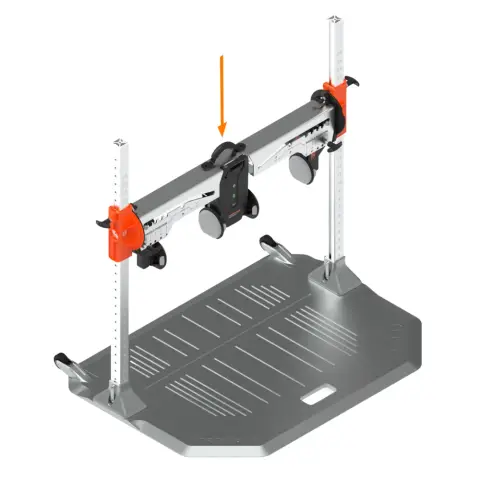
FFM (Force Frame Machine):

During material testing, a Force Frame Machine (FFM) is a multipurpose mechanical testing equipment used to apply and measure exact forces. It is frequently used to assess the shear, flexural, compressive, and tensile strengths of different materials and parts. The FFM, which is widely used in sectors like manufacturing, aerospace, automotive, and research, is essential for figuring out how well materials behave under stress.

To guarantee the accuracy and dependability of its force measurements, the FFM is evaluated during mechanical calibration using standard weights or certified load cells. This calibration guarantees that the device satisfies industrial requirements and produces reliable outcomes for product development and quality assurance.

In the industry of mechanical calibration, Kesar Testing Service LLP is a reliable service provider of accurate force calibration services. Kesar Testing Service LLP specializes in calibrating devices such as CTM (Compression Testing Machine), UTM (Universal Testing Machine), FTM (Flexural Testing Machine), TTM (Torsion Testing Machine), and FFM (Force Frame Machine) with a priority on precision and industry compliance. We guarantee that every machine produces dependable and verifiable results in accordance with ISO and NABL standards by using certified load cells and standard operating procedures. Kesar Testing Service LLP provides reliable force calibration services that assist companies maintain quality, safety, and regulatory standards, whether for manufacturing, construction, or research.

Feel free to contact us for reliable, expert calibration and validation services.

Thermal Calibration

Mechanical Calibration

Electrotechnical Calibration

Acoustic Calibration

Optical(LUX/VV) Calibration

calibration.kesar@gmail.com
Force — photo 1Force — photo 2Force — photo 3Force — photo 4Force — photo 5

What we calibrate

  • Compression testing machines (CTM)
  • Universal testing machines (UTM)
  • Flexural testing machines
  • Tensile testing machines
  • Force frame machines
  • Load cells
  • Force gauges
  • Proving rings

What you receive

  • Certificate with indicated versus applied force at each step
  • Accuracy and repeatability results, with machine class where assessed
  • Traceability statement for the force reference used
  • Calibration status label fixed to the machine

WHY IT MATTERS

Why force calibration matters
for Gujarat's industries.

Accurate, traceable calibration protects product quality and keeps your records defensible.

01

Defensible strength results

A calibrated testing machine gives credible tensile, compressive and flexural results for material certificates, product approvals and customer submissions.

02

Calibrated in place

Testing machines are calibrated on-site in their working position, avoiding the cost and risk of moving heavy frames.

03

Established method

Machine calibration is carried out with reference to ISO 7500-1, using force proving instruments that are themselves calibrated with reference to ISO 376.

HOW WE WORK

How our Ahmedabad lab works with you.

Every engagement follows the same disciplined steps, so results are consistent and audit-ready.

  1. 01

    Scope your requirement

    Share your instrument list, rooms or systems and the standards you work to. We confirm parameters, ranges and acceptance criteria before anything is scheduled.

  2. 02

    Plan the work

    We agree dates, on-site or in-lab handling and the protocol to follow, so production and QA know exactly what will happen and when.

  3. 03

    Measure with traceable standards

    Qualified engineers carry out the work using calibrated reference instruments traceable to national standards, recording raw data as they go.

  4. 04

    Report and certify

    You receive clear certificates and reports — results, uncertainty or acceptance criteria, and traceability — ready for audits and regulatory inspections.

FREQUENTLY ASKED

Force calibration in Ahmedabad: your questions.

Can’t find what you need? Call +91 63579 03105 or email calibration@kesartesting.com.

How is a universal testing machine calibrated?

A calibrated load cell or proving instrument is placed in the machine, and force is applied in steps across the range in use. The machine's indicated force is compared with the reference at each step over repeated runs. The results determine the machine's accuracy and repeatability with reference to ISO 7500-1.

Do you calibrate testing machines in both tension and compression?

Yes, where the machine is used in both modes and suitable reference equipment can be fitted. Calibrating each mode separately matters because a machine can perform differently in tension and compression. Contact us to confirm that the force range you need is within our NABL scope of accreditation.

Which machines are covered by force calibration?

We calibrate compression testing machines, universal testing machines, flexural and tensile testing machines and force frame machines, along with load cells and force gauges. These are used in construction materials testing, packaging, plastics, metals and component testing.

What can cause a testing machine to fail force calibration?

Common causes include drift in the load cell or pressure transducer, worn hydraulic components, friction in the frame, damaged cables and incorrect indicator settings. The as-found results help your maintenance team identify the cause before the machine is adjusted or repaired and recalibrated.

LET'S WORK TOGETHER

Your calibration partner
in Ahmedabad, Gujarat.

Talk to our team about calibration, validation and testing for your facility.

Start a conversation