


Precision you can build on. NABL accredited laboratory
calibration@kesartesting.com+91 63579 03105

NABL Accredited Calibration Services in India

The process of calibration makes sure that measuring devices and equipment provide precise, trustworthy results that are necessary for quality and compliance

EXPLORE CALIBRATION

Calibration services
in Ahmedabad, Gujarat.

The process of calibration makes sure that measuring devices and equipment provide precise, trustworthy results that are necessary for quality and compliance

Acceleration / Speed01

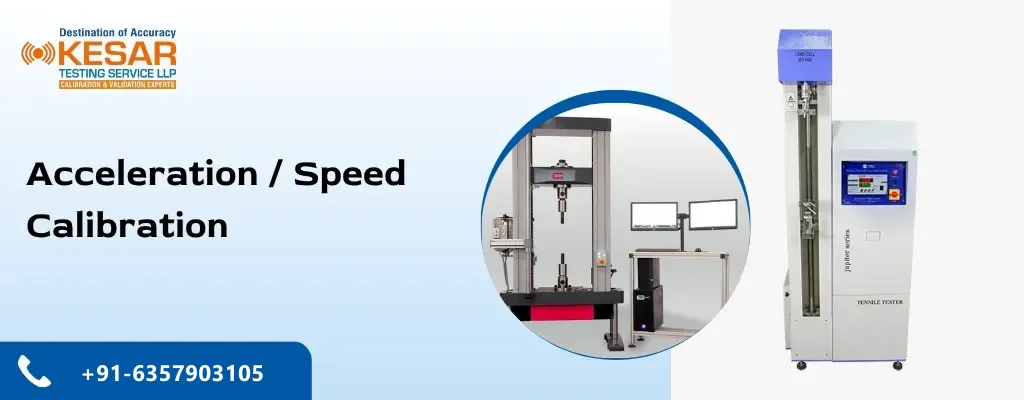
Acceleration / Speed

Acceleration/Speed Calibration is the process of testing and modifying equipment that detect speed or acceleration, such as…

Explore service
Force02

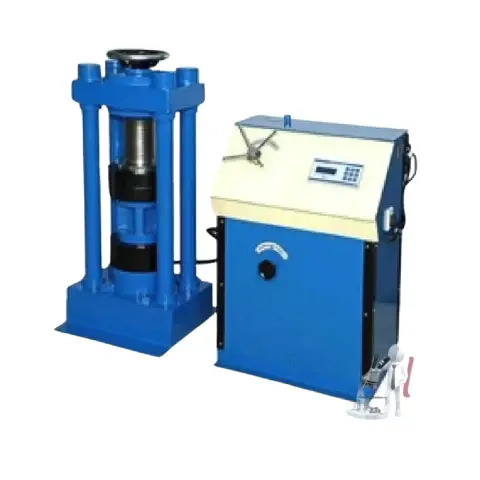
Force

Force calibration is the process of validating and modifying the precision of force-measuring devices, including hydraulic…

Explore service
Pressure/ Vacuum03

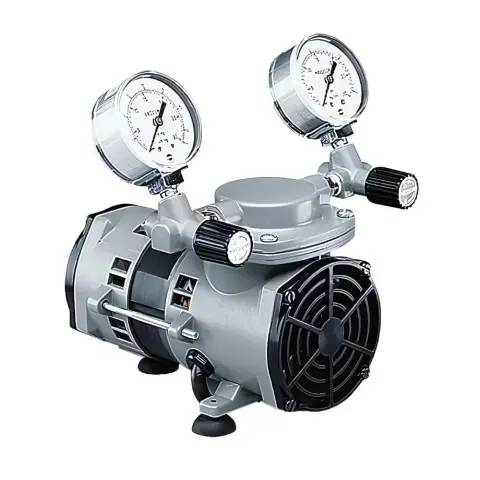
Pressure/ Vacuum

Pressure and Vacuum Calibration assures that pressure and vacuum measurement devices produce reliable results.

Explore service
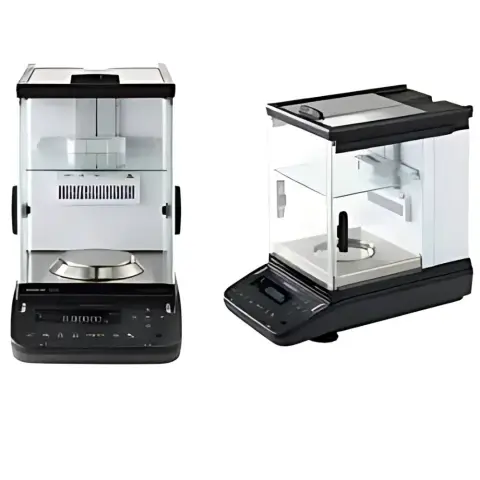
Balance04

Balance

Balance calibration is the procedure of evaluating and calibrating weighing instruments to achieve precise and repeatable…

Explore service
Volume05

Volume

Kesar Testing Service LLP provides specialized volume calibration services to assure the accuracy and reliability of your…

Explore service
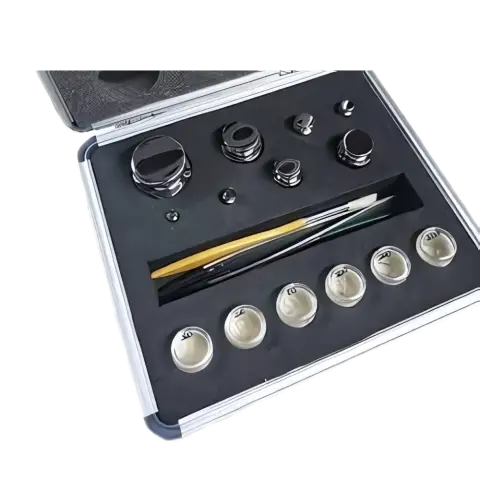
Mass06

Mass

As part of its mechanical calibration expertise, Kesar Testing Service LLP provides accurate and dependable mass calibration…

Explore service
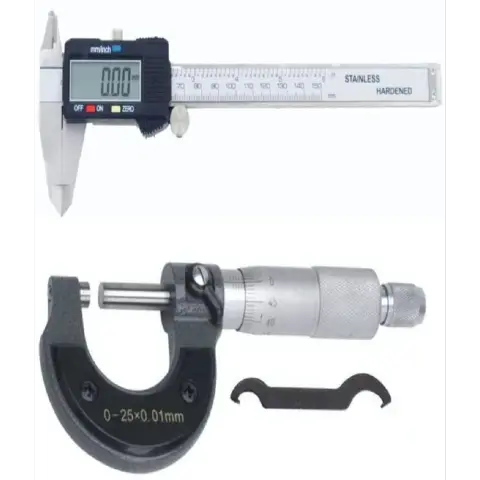
Dimensions07

Dimensions

At Kesar Testing Service LLP, we provide precise dimensional calibration using a specific set of precision instruments.

Explore service
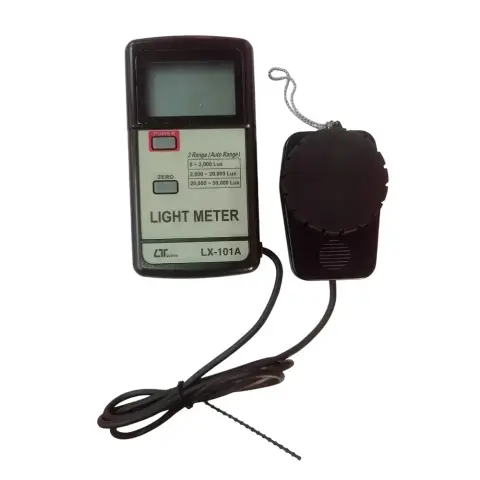
Optical(LUX/UV) Calibration08

Optical(LUX/UV) Calibration

Optical (LUX/VV) calibration is the process of evaluating and correcting the performance of light measurement devices…

Explore service
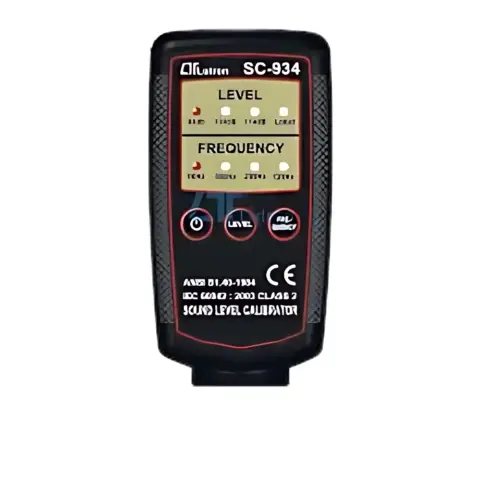
Acoustic Calibration09

Acoustic Calibration

Acoustic calibration is testing, modifying, and verifying sound measurement instruments to ensure they fulfill specific accuracy…

Explore service
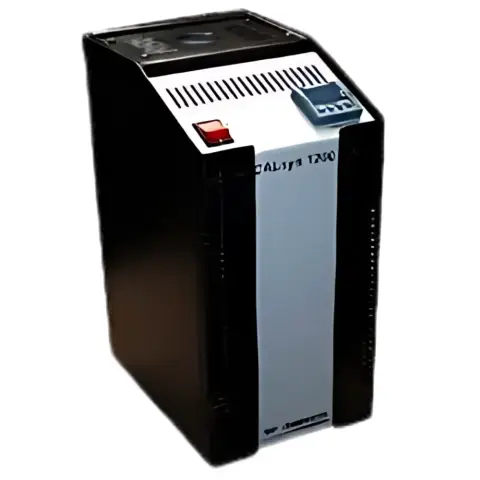
Thermal Calibration10

Thermal Calibration

Thermal calibration is the process of testing and changing the accuracy of temperature measurement devices including…

Explore service
Mechanical Calibration11

Mechanical Calibration

Mechanical calibration is the process of testing, adjusting, and confirming mechanical instruments to ensure that they offer…

Explore service
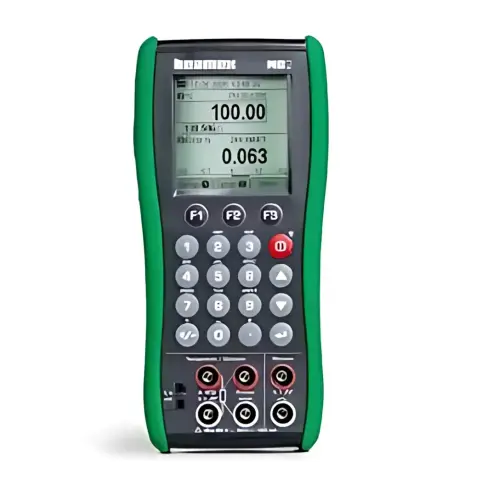
Electrotechnical12

Electrotechnical

Electrotechnical calibration commits that electrical and electronic devices such as multimeters, voltage meters, and…

Explore service

WHY KESAR

Calibration you can
defend in an audit.

NABL accredited to ISO/IEC 17025:2017 for calibration, with certificates that state results, uncertainty and traceability.

01

Professional, experienced team

Engineers who have calibrated and validated equipment for regulated manufacturers and laboratories since 2010.

02

Calibrated reference equipment

Reference standards and test instruments that are themselves calibrated and traceable, so every result stands up to scrutiny.

03

Built for regulatory compliance

Documentation prepared with GMP audits, customer audits and ISO/IEC 17025 expectations in mind.

04

Pan-India service

On-site teams travel from Ahmedabad to plants, labs and hospitals across India, reducing instrument downtime and shipping risk.

05

Timely delivery

Work is planned around your shutdowns and production schedule, with reports issued promptly after completion.

06

Commitment to quality

An accredited quality system behind every certificate, from contract review to final sign-off.

HOW WE WORK

How our Ahmedabad lab works with you.

Every engagement follows the same disciplined steps, so results are consistent and audit-ready.

  1. 01

    Scope your requirement

    Share your instrument list, rooms or systems and the standards you work to. We confirm parameters, ranges and acceptance criteria before anything is scheduled.

  2. 02

    Plan the work

    We agree dates, on-site or in-lab handling and the protocol to follow, so production and QA know exactly what will happen and when.

  3. 03

    Measure with traceable standards

    Qualified engineers carry out the work using calibrated reference instruments traceable to national standards, recording raw data as they go.

  4. 04

    Report and certify

    You receive clear certificates and reports — results, uncertainty or acceptance criteria, and traceability — ready for audits and regulatory inspections.

THE DETAIL

Built around accuracy.

The process of calibration makes sure that measuring devices and equipment provide precise, trustworthy results that are necessary for quality and compliance in sectors like food and pharmaceuticals. With a focus on on-site calibration and validation services, Kesar Testing Service LLP assists companies in meeting international standards like FDA, WHO, GMP, and ISO, guaranteeing operational effectiveness and constant product quality.

Calibration is the process of comparing and adjusting the measurement accuracy of an instrument or device to ensure it aligns with a standard or known reference. It involves identifying and correcting deviations between the instrument’s measurements and the standard’s true values. Calibration ensures reliability, accuracy, and consistency in measurements, which is critical for quality control, safety, and compliance in various industries.

Lorem ipsum dolor sit amet, consectetur adipiscing elit. Ut elit tellus, luctus nec ullamcorper mattis, pulvinar dapibus leo.

INDUSTRIES WE SERVE

Where precision is non-negotiable.

01

Pharmaceuticals

Cleanrooms, stability chambers, HVAC and QC instruments for GMP manufacturing.

02

Scientific & QC labs

Balances, pipettes, thermometers and analytical support equipment.

03

Healthcare & hospitals

Operation theatres, isolation rooms and critical medical equipment.

04

Medical devices

Controlled assembly areas and measuring equipment for device makers.

05

Biotechnology

Biosafety cabinets, incubators and controlled environments.

06

Food & beverage

Process temperatures, compressed air and storage conditions.

07

Cosmetics

Filling lines, storage areas and weighing equipment.

08

Electronics

Electrical test equipment and clean assembly environments.

FREQUENTLY ASKED

Calibration in Ahmedabad, explained.

Can’t find what you need? Call +91 63579 03105 or email calibration@kesartesting.com.

What is the difference between on-site and laboratory calibration?

On-site calibration is done at your facility, which suits large, fixed or production-critical equipment and avoids transport. Laboratory calibration takes place in our controlled environment in Ahmedabad and suits portable instruments. We help you choose the right option for each instrument.

Are your calibrations traceable to national standards?

Yes. Our reference standards are calibrated through an unbroken chain to national standards, and each certificate states this traceability together with the measurement uncertainty.

Is every parameter covered by your NABL scope?

Our accreditation covers the parameters and ranges listed in our NABL scope. Share your instrument list and we will confirm which items can be issued under accreditation before work begins.

What do you need from us before a calibration visit?

An instrument list with make, model, range and ID number, the required calibration points or tolerances, and access to the equipment in working condition. This lets us bring the right reference standards.

LET'S WORK TOGETHER

Your calibration partner
in Ahmedabad, Gujarat.

Talk to our team about calibration, validation and testing for your facility.

Start a conversation