Precision you can build on. NABL accredited laboratory
calibration@kesartesting.com+91 63579 03105

Dimensional Calibration Services in India

At Kesar Testing Service LLP, we provide precise dimensional calibration using a specific set of precision instruments.

Dimensions — Kesar Testing Service LLP

THE SERVICE

Dimensional calibration in Ahmedabad, by an NABL accredited lab.

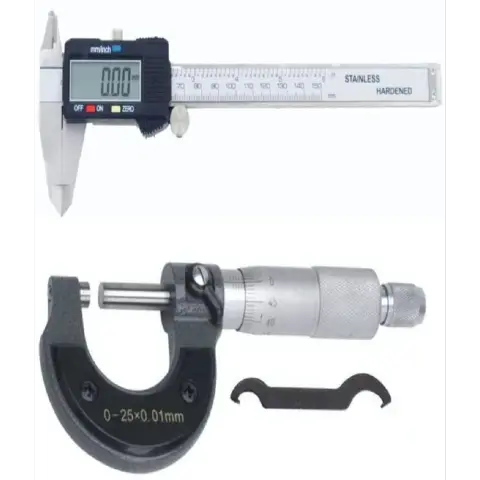
Dimensional calibration verifies that micrometers, callipers, dial gauges and height gauges measure length, thickness and displacement correctly against traceable references. Every component inspection and incoming material check depends on these readings, so an unverified gauge can pass a part that is out of tolerance or reject one that is fine.

What is Dimensional Calibration?

In mechanical calibration, the process of verifying and modifying the precision of devices used to measure physical dimensions including length, width, thickness, and angles is known as “dimensional calibration.” It guarantees that measurement instruments give accurate and trustworthy readings in compliance with national or international standards.

Common Dimensional Instruments and Equipment

1.Vernier Micrometer

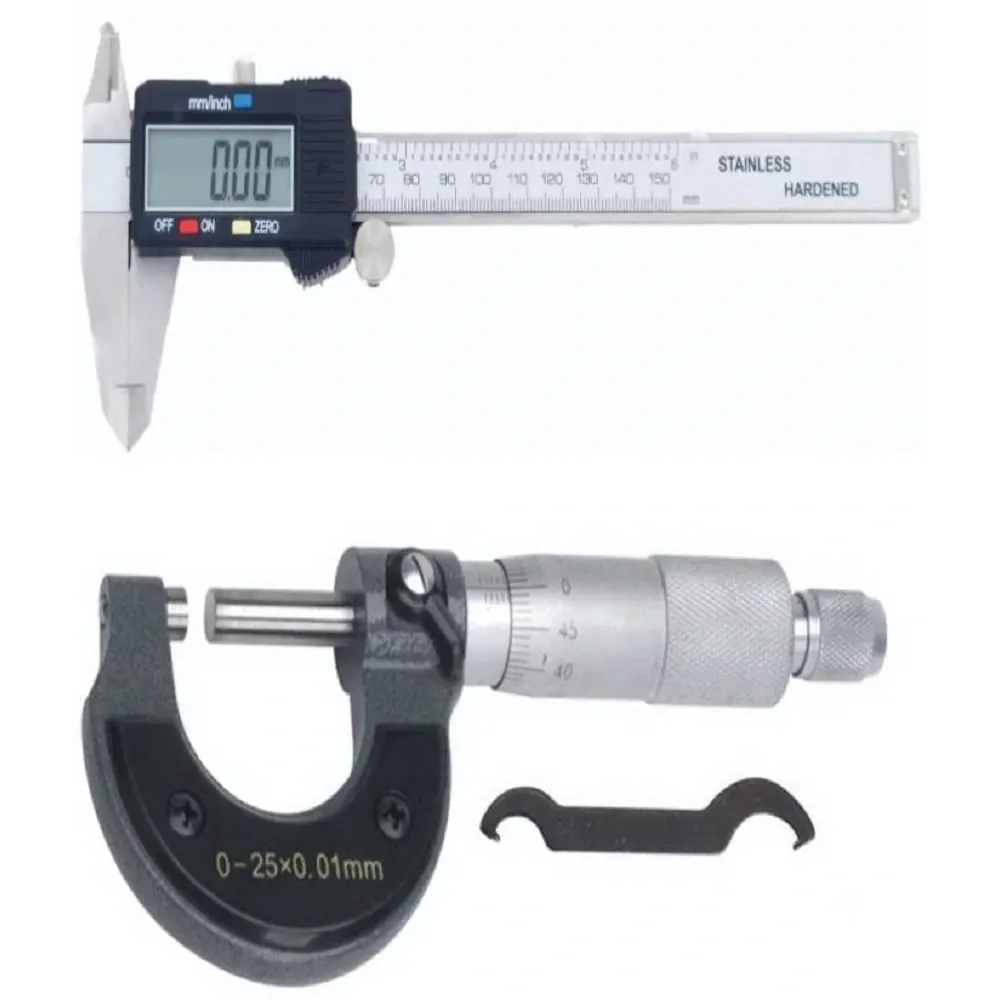
A Vernier Micrometer is a type of precision measuring device that is used to measure small dimensions with a very high degree of accuracy. These measurements are usually in the micrometer (µm) range. It provides measurements up to 0.001 mm (1 micron) by combining the concepts of a vernier scale with a micrometer screw gauge.

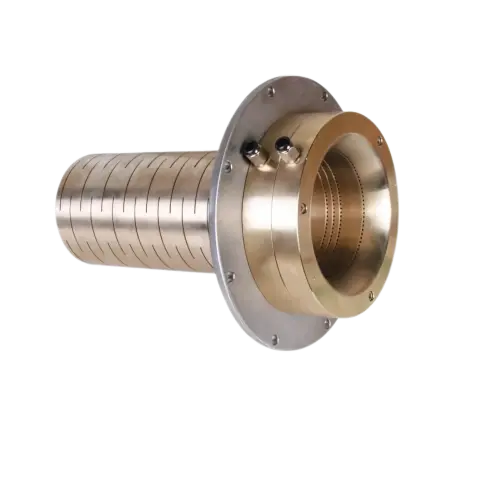
2.Sleeve Gadget Set

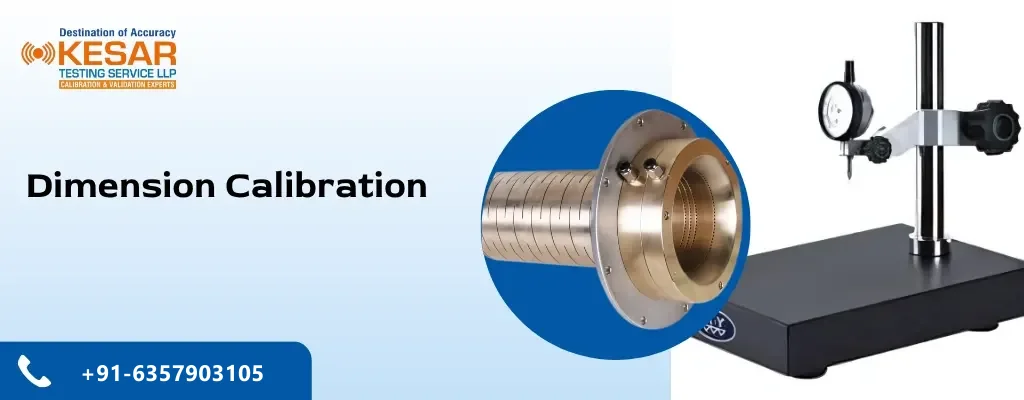
A Sleeve Gadget Set in mechanical calibration refers to a set of precision cylindrical blocks or sleeves, typically made of hardened steel or carbide, used to calibrate and verify the accuracy of external micrometers. Each sleeve has a specific, certified length and is used as a reference standard.

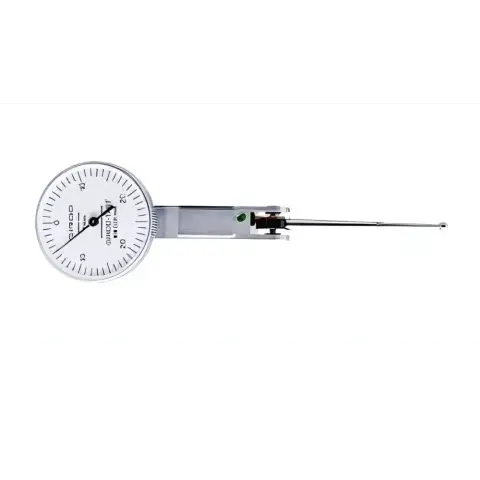
3.lever Dial Gauge

In mechanical calibration, a lever Dial Gauge, sometimes referred to as a test indication, is a precision measurement tool used to identify small modifications to surface alignment, flatness, or roundness. Its pivoting lever arm rotates a dial needle, enabling extremely fine displacement measurements, usually in the micron range.

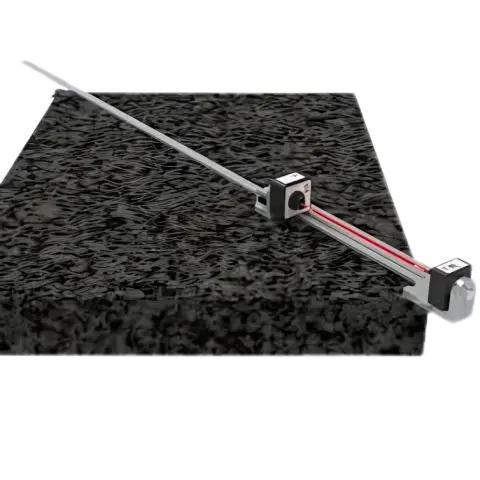
4.Surface Plates

Surface Plates are hardy, leveled reference bases composed of cast iron or granite that are used to check and adjust the accuracy and flatness of parts. They guarantee excellent precision in calibration activities by offering a trustworthy surface for measurements, dimensional checks, and tool settings.

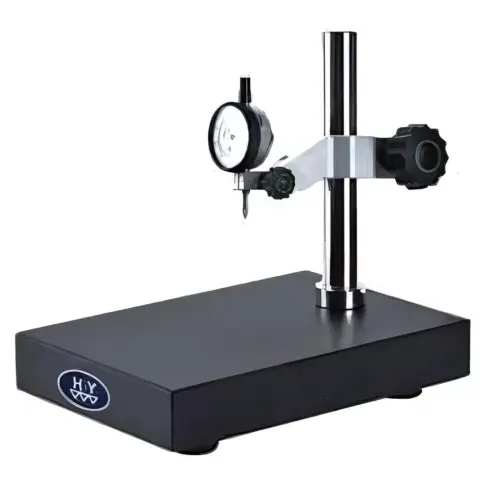
5.Comparator Stand

In mechanical calibration, a Comparator Stand serves as a sturdy foundation for holding lever gauges or dial indications in position. During calibration procedures, it enables accurate and reproducible measurements of small dimensional changes like thickness, height, or flatness.

Benefits of Dimensional Calibration

Dimensional calibration benefits include:

Accuracy & Precision: Guarantees that measuring devices give accurate readings.

Consistency : Preserves accurate measurements across equipment and throughout time.

Regulation : Fulfills regulatory requirements or industry standards such as ISO or NABL.

Better Quality Control : Assists in identifying errors early in the production process.

Lowering Expenses: Lowers product recalls, waste, and rework.

Monitoring : Creates a chain of standard measurements connected to national and international units.

Instrument Life Expectancy : Equipment life can be maintained and increased with routine calibration.

Why Choose Kesar Testing Service LLP for Dimensional Calibration?

At Kesar Testing Service LLP, we provide precise dimensional calibration using a specific set of precision instruments. We have Lever Dial Gauges to detect minor linear displacements, Sleeve Gauge Sets to confirm micrometer accuracy, and Vernier Micrometers for accurate length and thickness measurements. Additionally, we use Comparator Stands to provide steady, repeatable measurements during gauge calibration and premium Surface Plates as reference bases for flatness testing. We guarantee that every dimensional measuring tool satisfies industrial requirements and produces consistently accurate results across applications with this thorough setup.

Thermal Calibration

Mechanical Calibration

Electrotechnical Calibration

Acoustic Calibration

Optical(LUX/VV) Calibration

calibration.kesar@gmail.com
Dimensions — photo 1Dimensions — photo 2Dimensions — photo 3Dimensions — photo 4Dimensions — photo 5

What we calibrate

  • Outside and inside micrometers
  • Vernier and digital callipers
  • Dial and lever dial gauges
  • Height gauges
  • Depth gauges
  • Ring and plug gauges
  • Surface plates
  • Feeler gauges

What you receive

  • Calibration certificate with deviation at each test point and uncertainty
  • Flatness, zero error or parallelism results where applicable
  • Traceability statement to national length standards
  • Due-date identification on each gauge

WHY IT MATTERS

Why dimensional calibration matters
for Gujarat's industries.

Accurate, traceable calibration protects product quality and keeps your records defensible.

01

Correct accept/reject decisions

Calibrated gauges mean your inspectors accept and reject parts on the basis of true dimensions, reducing rework, scrap and customer complaints.

02

Errors caught early

Regular calibration shows worn anvils, damaged jaws or zero errors before they affect a production batch or a supplier dispute.

03

Consistent across shifts

When every gauge in the plant is traceable to the same national reference, measurements agree between operators, departments and suppliers.

HOW WE WORK

How our Ahmedabad lab works with you.

Every engagement follows the same disciplined steps, so results are consistent and audit-ready.

  1. 01

    Scope your requirement

    Share your instrument list, rooms or systems and the standards you work to. We confirm parameters, ranges and acceptance criteria before anything is scheduled.

  2. 02

    Plan the work

    We agree dates, on-site or in-lab handling and the protocol to follow, so production and QA know exactly what will happen and when.

  3. 03

    Measure with traceable standards

    Qualified engineers carry out the work using calibrated reference instruments traceable to national standards, recording raw data as they go.

  4. 04

    Report and certify

    You receive clear certificates and reports — results, uncertainty or acceptance criteria, and traceability — ready for audits and regulatory inspections.

FREQUENTLY ASKED

Dimensional calibration in Ahmedabad: your questions.

Can’t find what you need? Call +91 63579 03105 or email calibration@kesartesting.com.

Which dimensional instruments do you calibrate?

We calibrate common dimensional instruments including micrometers, vernier and digital callipers, dial and lever dial gauges, height and depth gauges, ring and plug gauges and surface plates. Reference equipment includes gauge blocks, comparator stands and precision surface plates. Contact us to confirm a specific range within our NABL scope of accreditation.

What does a micrometer calibration check?

A micrometer calibration typically checks zero setting, the measuring error at several points across the range using traceable gauge blocks, and the flatness and parallelism of the measuring faces. The certificate reports the deviation at each point so you can decide whether the micrometer remains fit for your tolerance.

Do surface plates need calibration?

Yes. Granite and cast iron surface plates are the reference base for many dimensional checks, and wear or settling can affect their flatness over time. Calibration assesses flatness across the working surface so you know whether the plate is still suitable for the inspections performed on it.

How do I know whether a gauge is accurate enough for my tolerance?

Compare the gauge's measured error and the stated uncertainty on its certificate with the tolerance you are checking. As a general rule, the measurement uncertainty should be small relative to the tolerance. Our team can help you interpret the certificate against your acceptance criteria.

LET'S WORK TOGETHER

Your calibration partner
in Ahmedabad, Gujarat.

Talk to our team about calibration, validation and testing for your facility.

Start a conversation